
244 square metres across three floors, set into the hillside above Kassiopi with views towards the sea. Villa Eleni is a complete private retreat — designed for families and groups who want space, comfort and the freedom to make the place their own.
Kassiopi
Your own piece of the Ionian
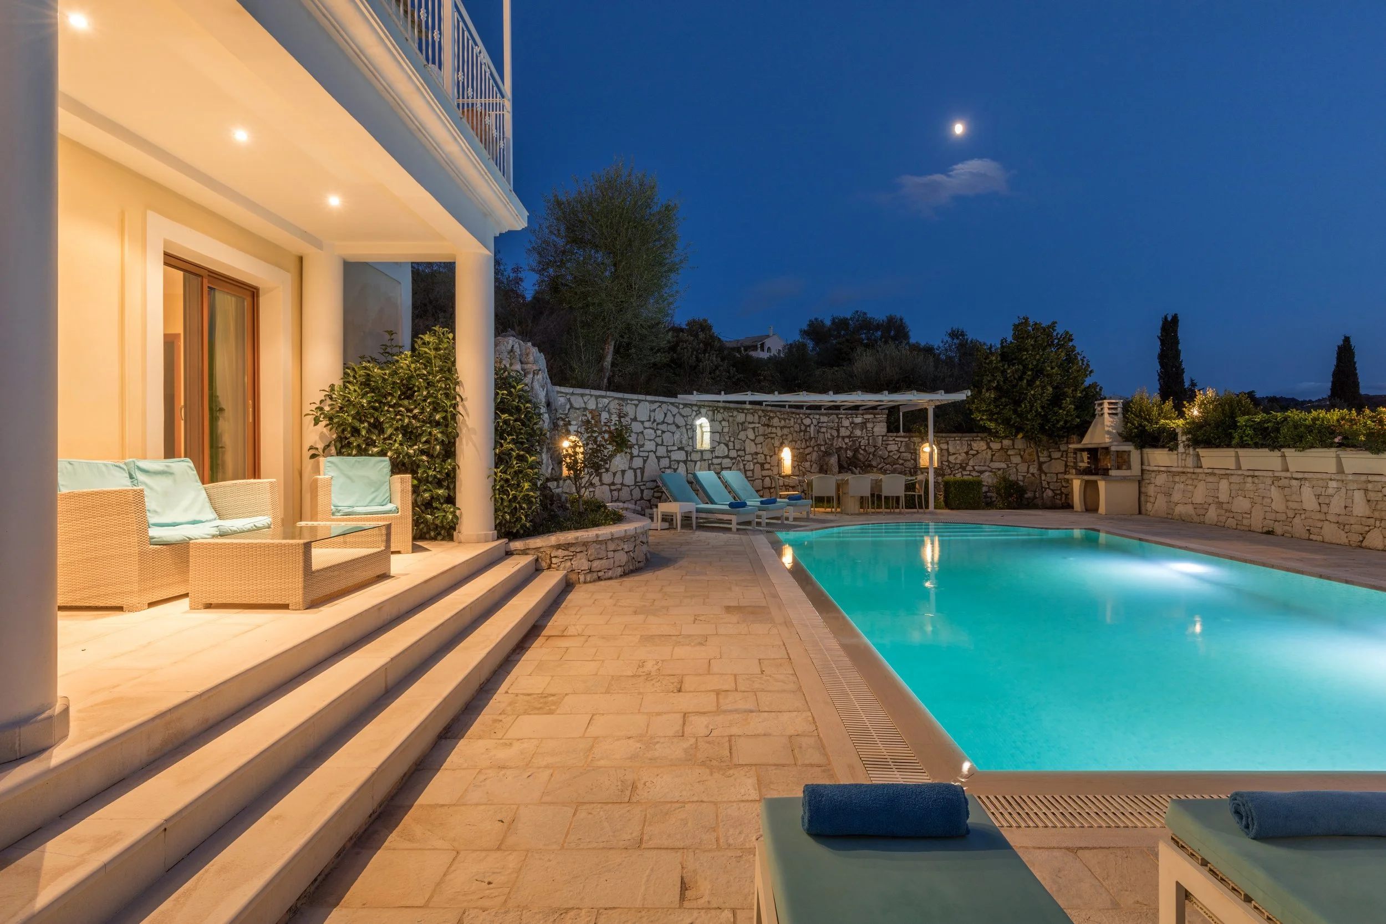
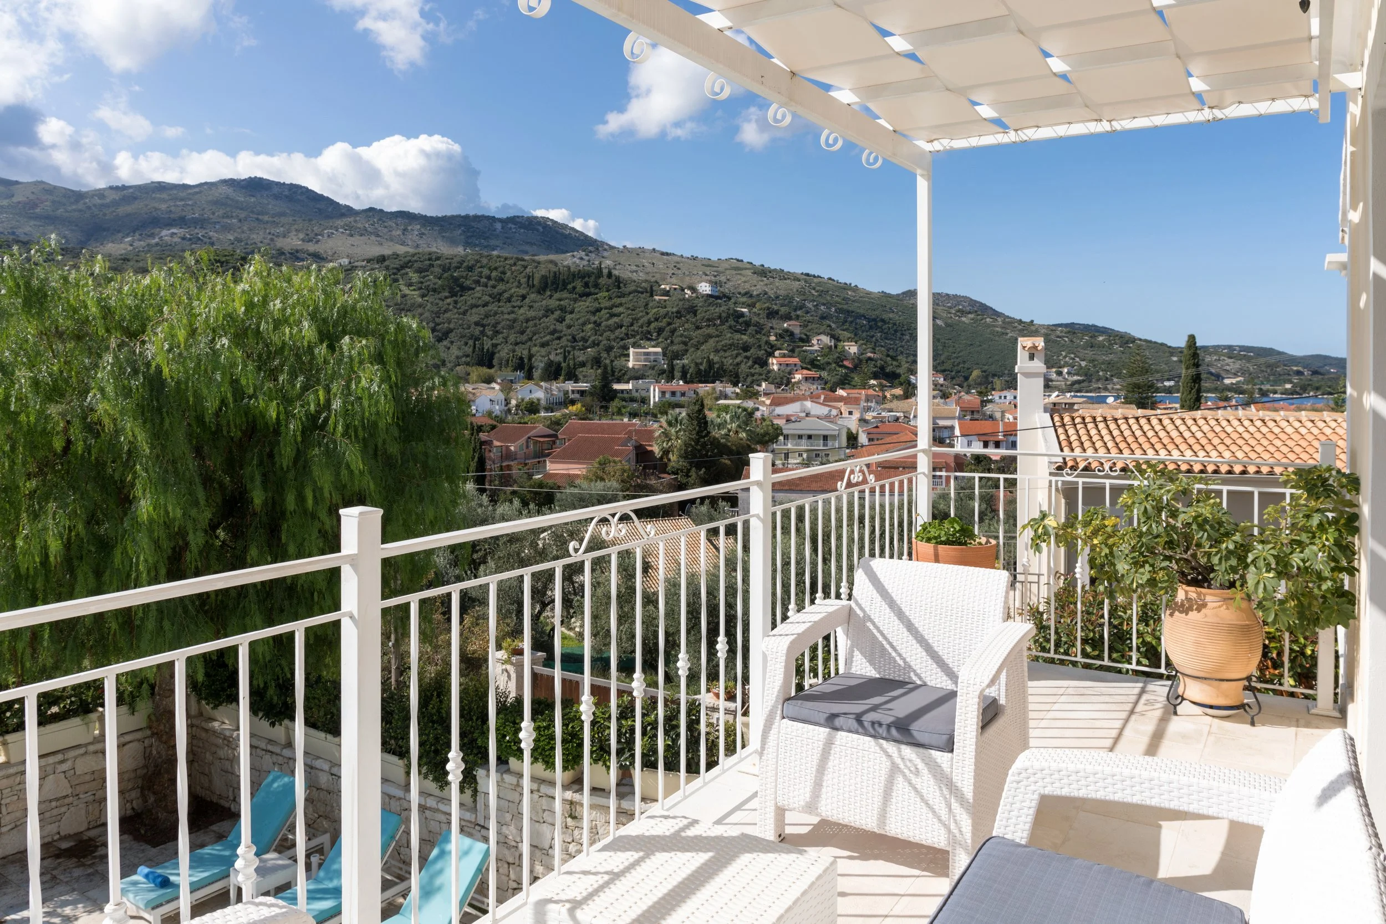
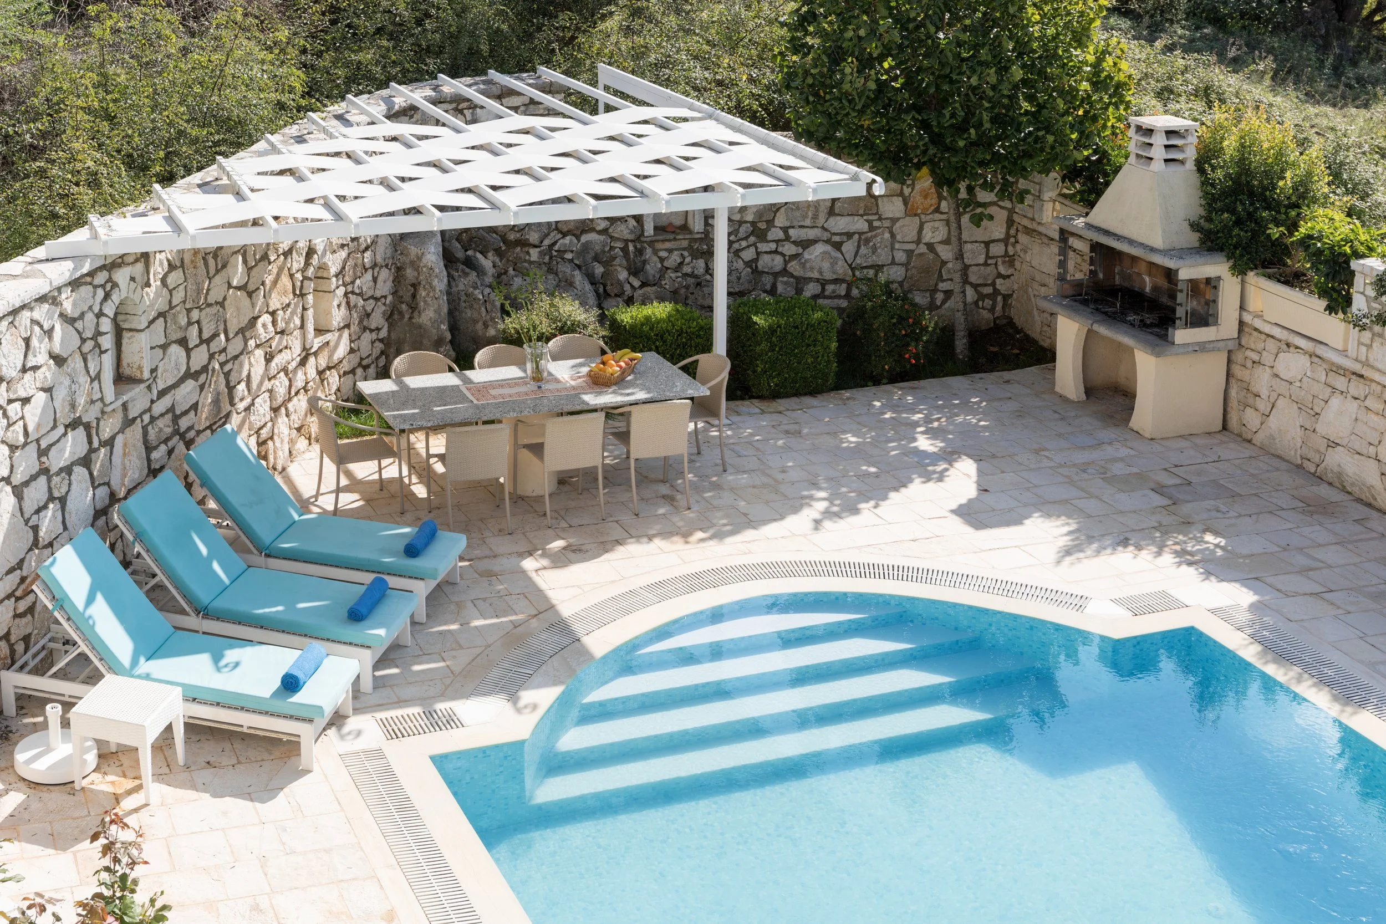
The pool terrace is the centre of life at Villa Eleni. At nearly 55 square metres, the pool is large enough for the whole group — with a shaded seating area, outdoor dining and plenty of room to spread out. The terrace catches the sun from mid-morning and looks out over the hillside towards the bay. Two ground-floor bedrooms open directly onto it, so the walk from bed to water takes about ten seconds.
Kassiopi, five minutes on foot
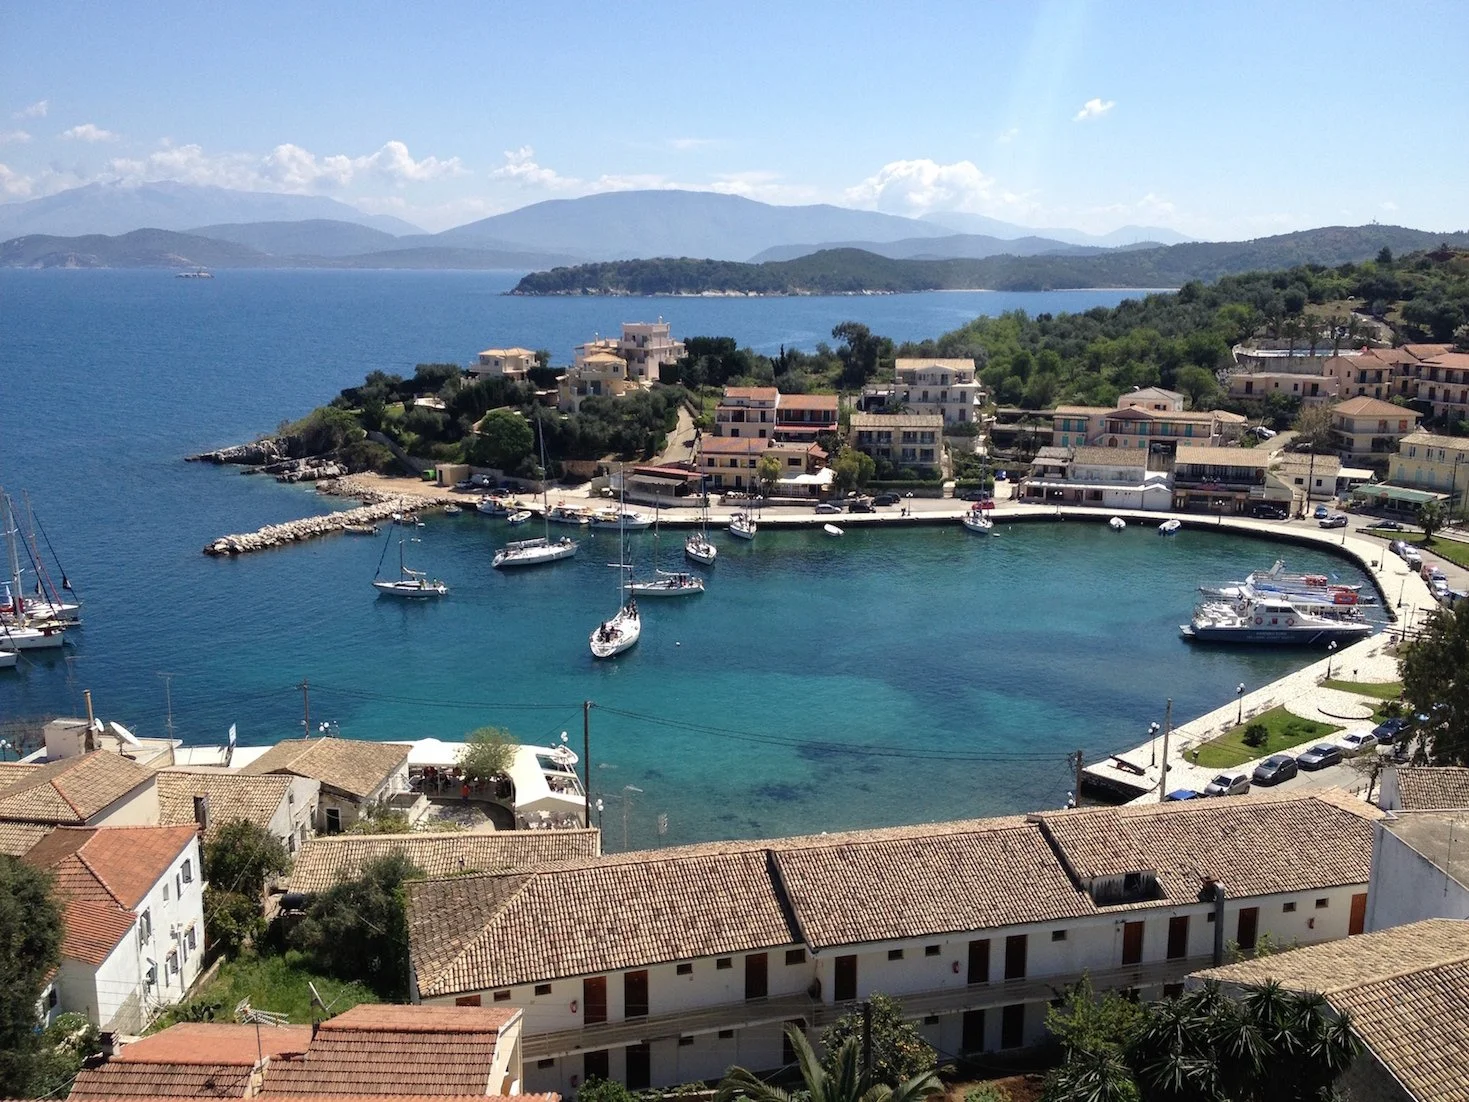
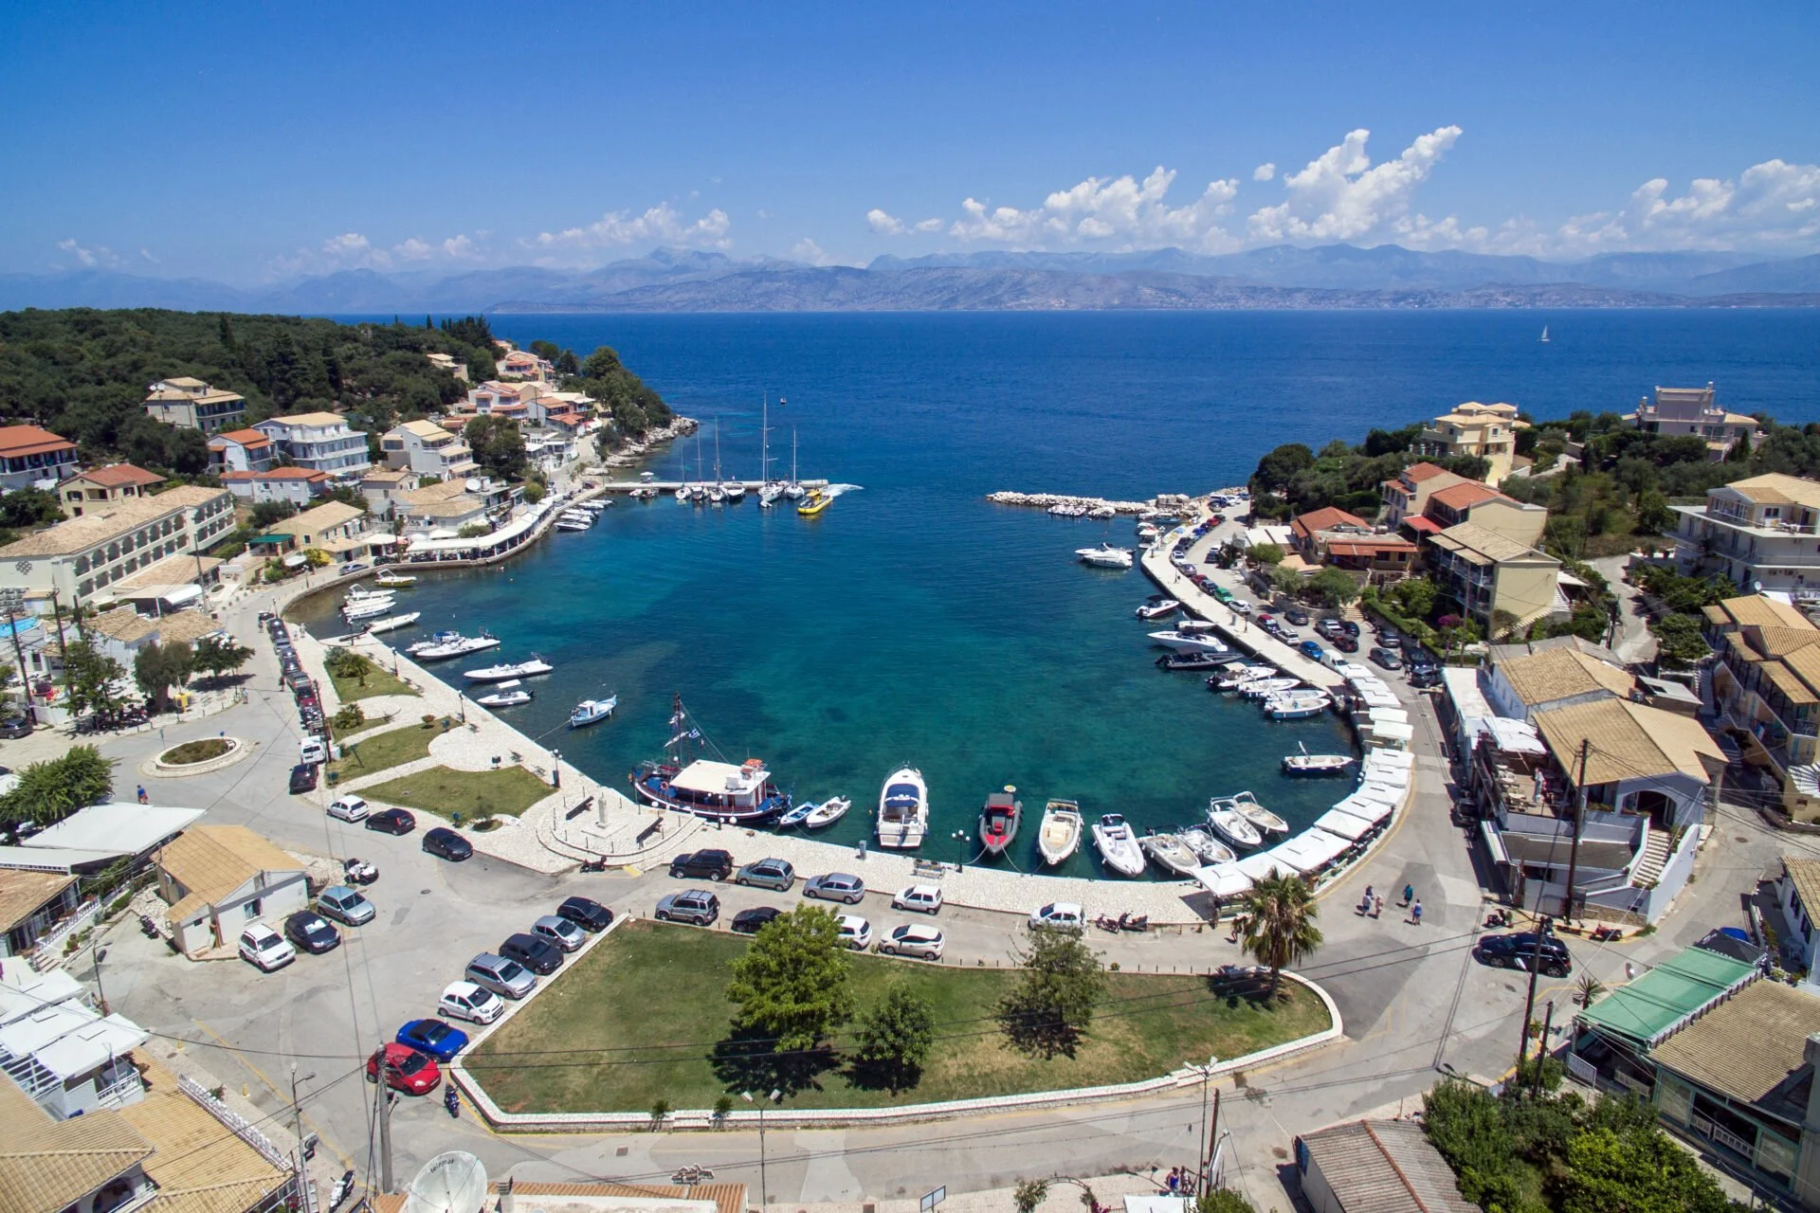
Kassiopi is one of the few villages on Corfu's north-east coast that still feels like a real place — a working harbour, a handful of good restaurants, a beach you can walk to. Villa Eleni is five minutes' walk from the centre, high enough on the hillside to be genuinely peaceful, close enough that going out for dinner doesn't feel like an expedition. The island's best beaches are a short drive: Avlaki in one direction, Kerasia and Agios Spyridon in the other.
Everything you need, nothing you don't
Air conditioning throughout, Starlink WiFi, and a welcome guide to the island. The villa is maintained to a high standard — on arrival and between stays, everything is clean, aired and ready. A welcome hamper is waiting when you arrive.
A fully equipped master kitchen and a lower-level preparation kitchen
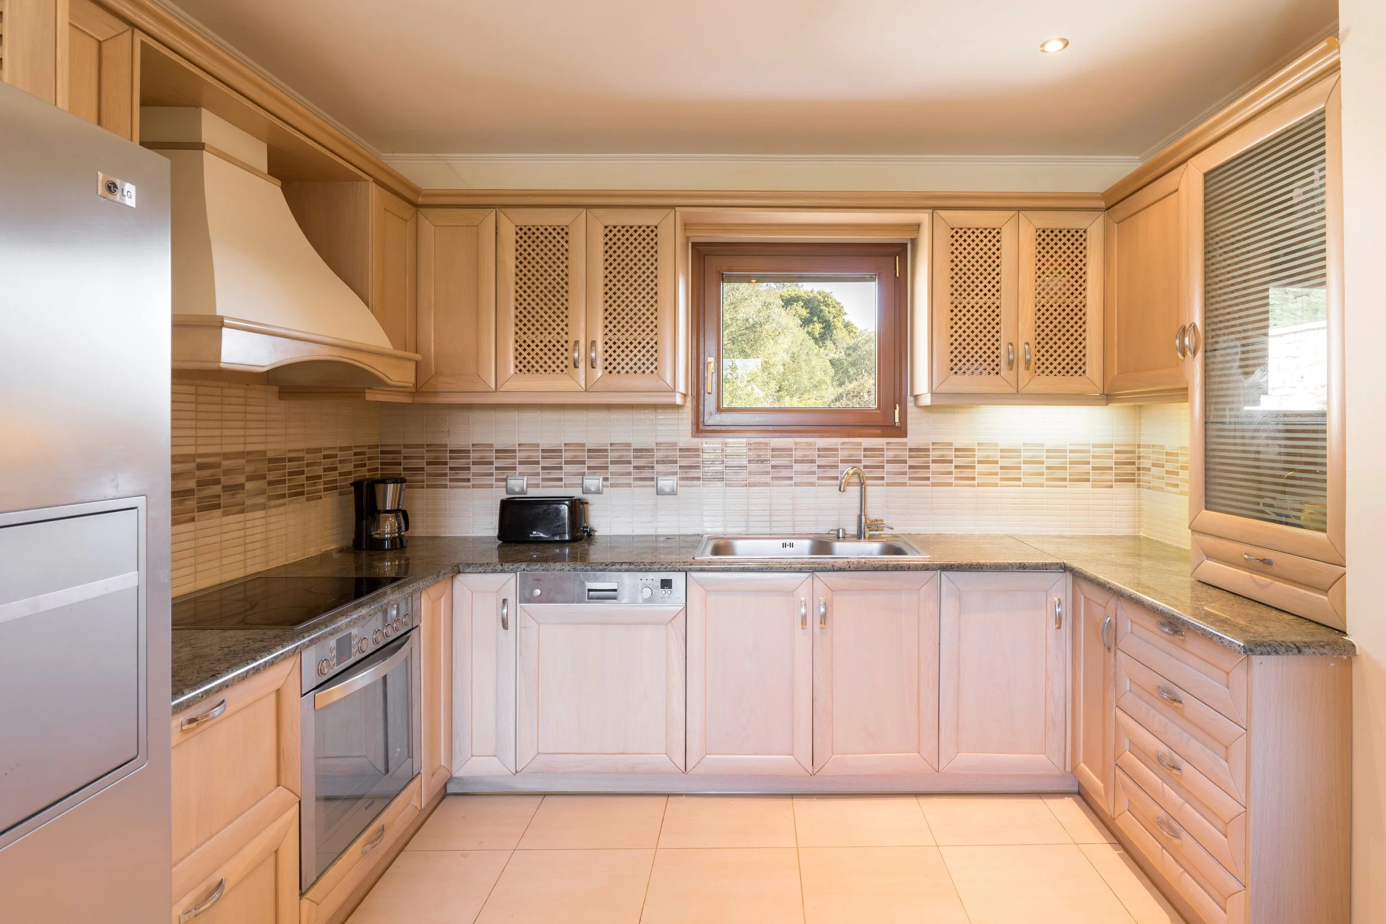
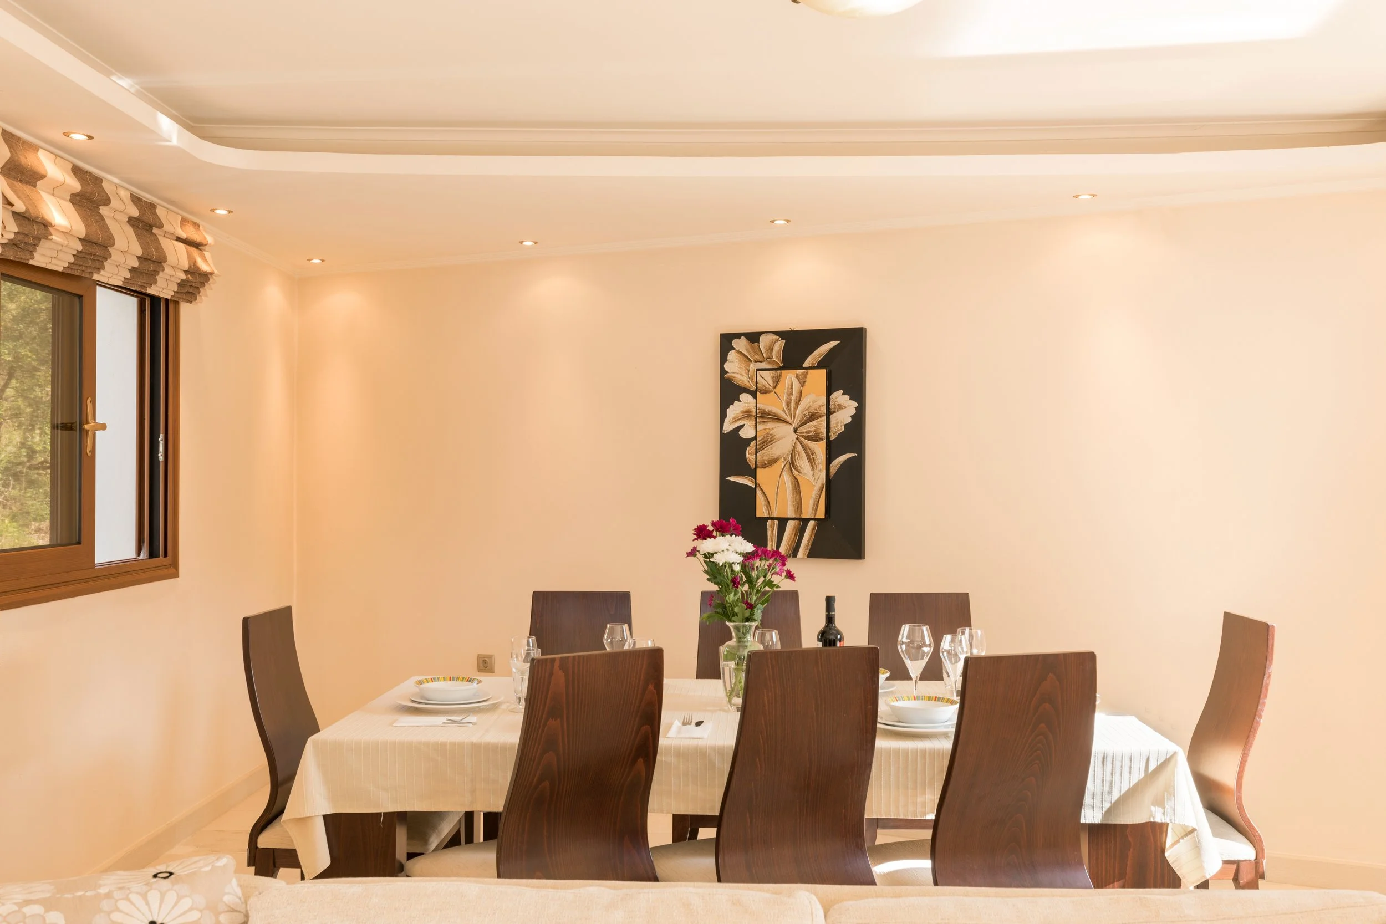
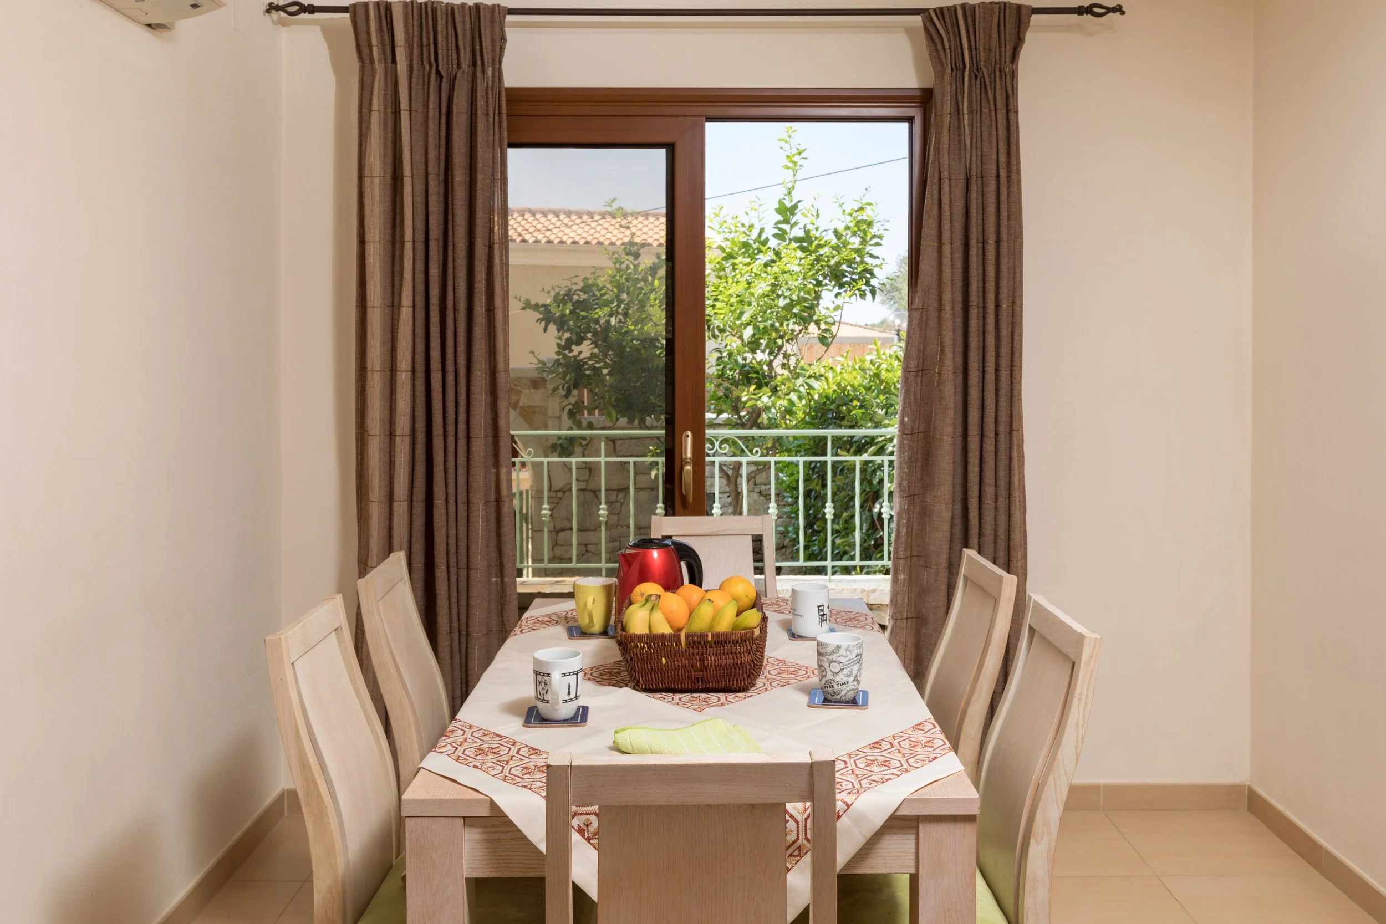
Two kitchens on separate floors — the main kitchen on the upper floor is a fully fitted room with oven, hob, dishwasher, fridge-freezer and everything a group needs to cook properly. It sits alongside a formal dining room that seats the whole party. On the lower ground floor, a second kitchen provides additional storage and preparation space — a fridge, dishwasher and sink keep the flow going when eight people are eating together. The outdoor dining table on the terrace is where most evenings end up.
The Bedrooms
The master suite occupies the top floor, set apart from the other three bedrooms. A king-size bedroom with double-aspect views — harbour to one side, mountains to the other — and a wrap-around terrace with its own seating. The private terrace is accessible from both the bedroom and the hallway, so other guests can come up for the view without walking through. The best room in the house.
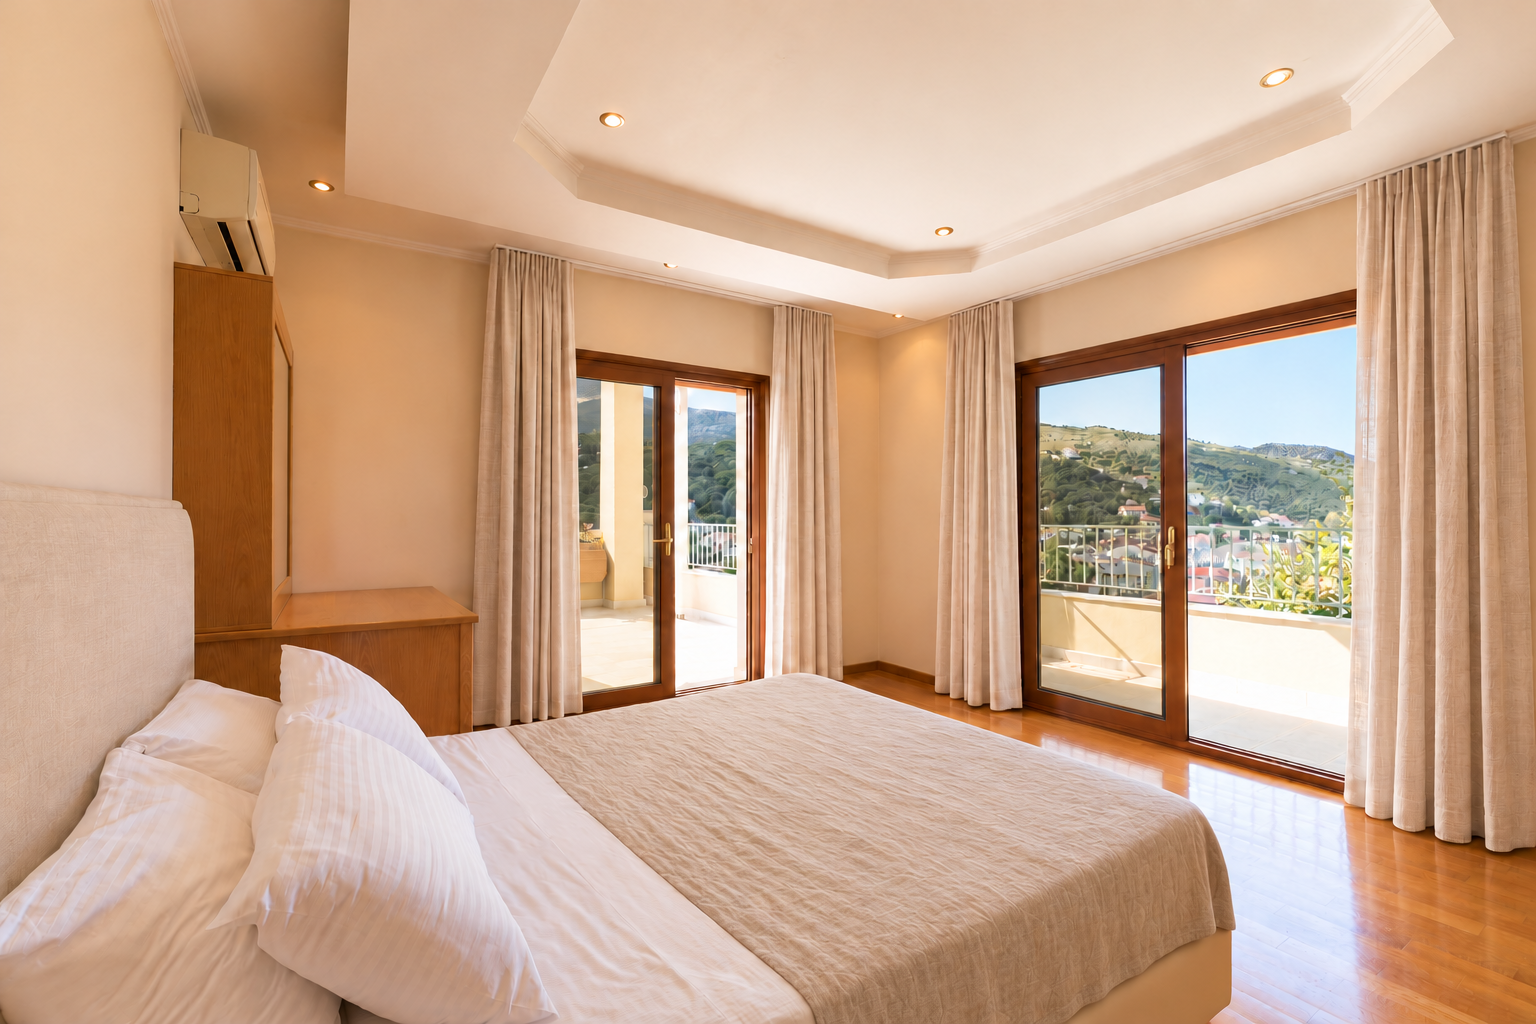
A double room on the ground floor with double doors opening directly onto the pool terrace. Wake up, step outside, swim. Ideal for a couple who want to feel like the pool is theirs.
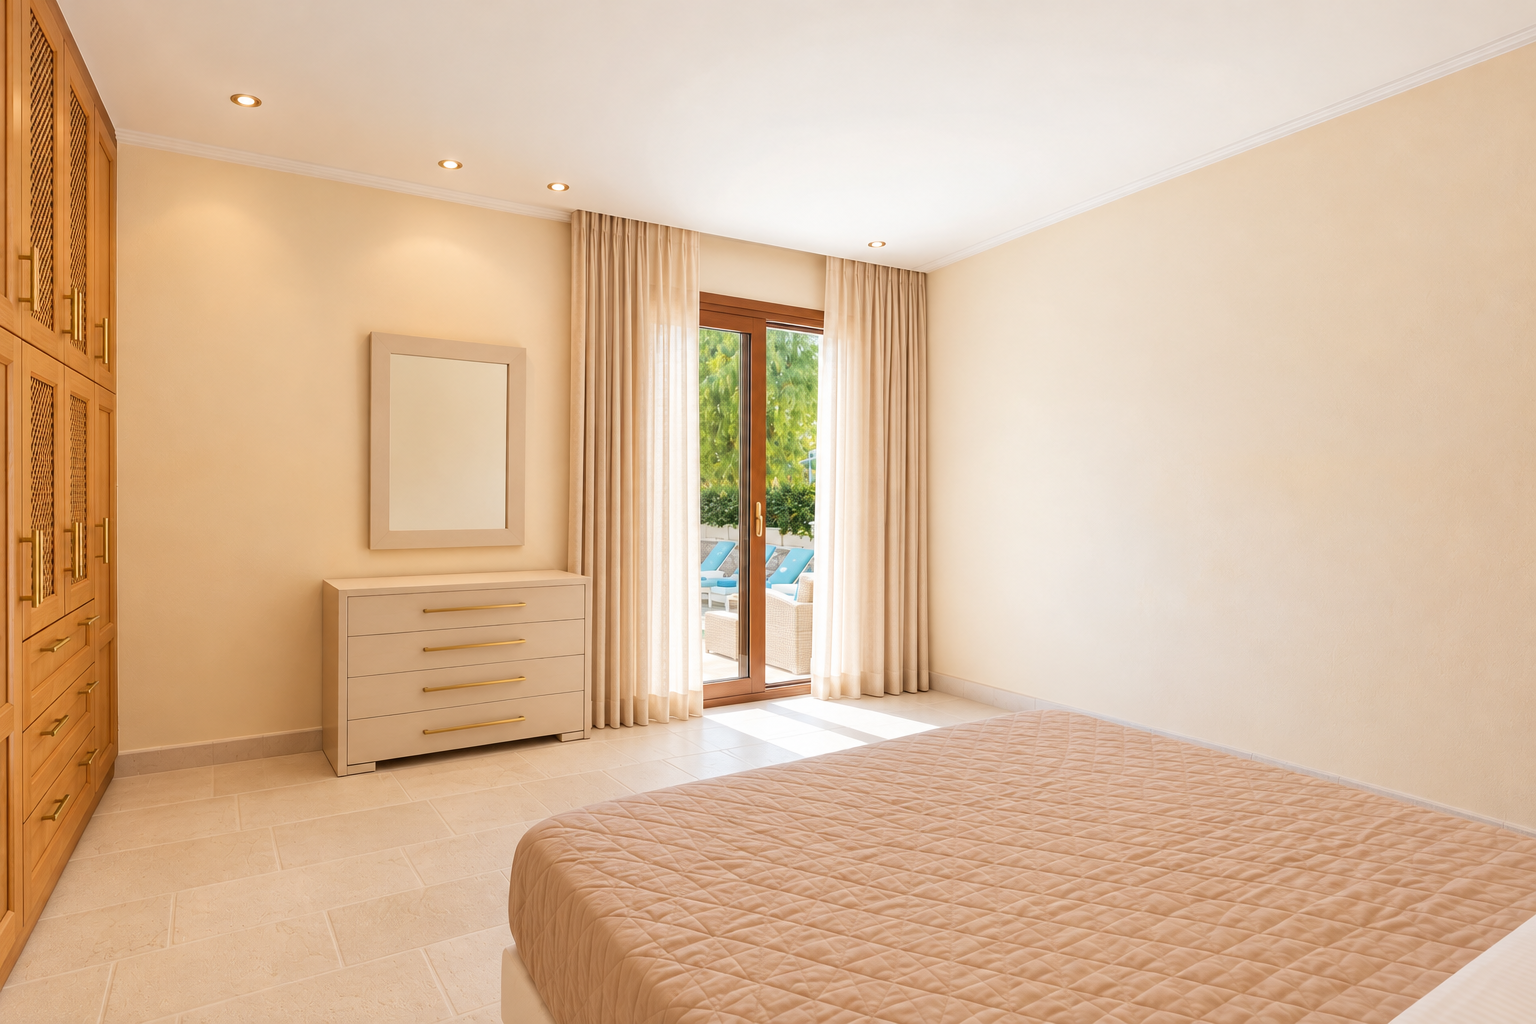
A twin or double room on the ground floor with its own private en-suite bathroom and double doors out to the pool terrace. Can be made up as twin beds or a double — confirm at the time of booking.
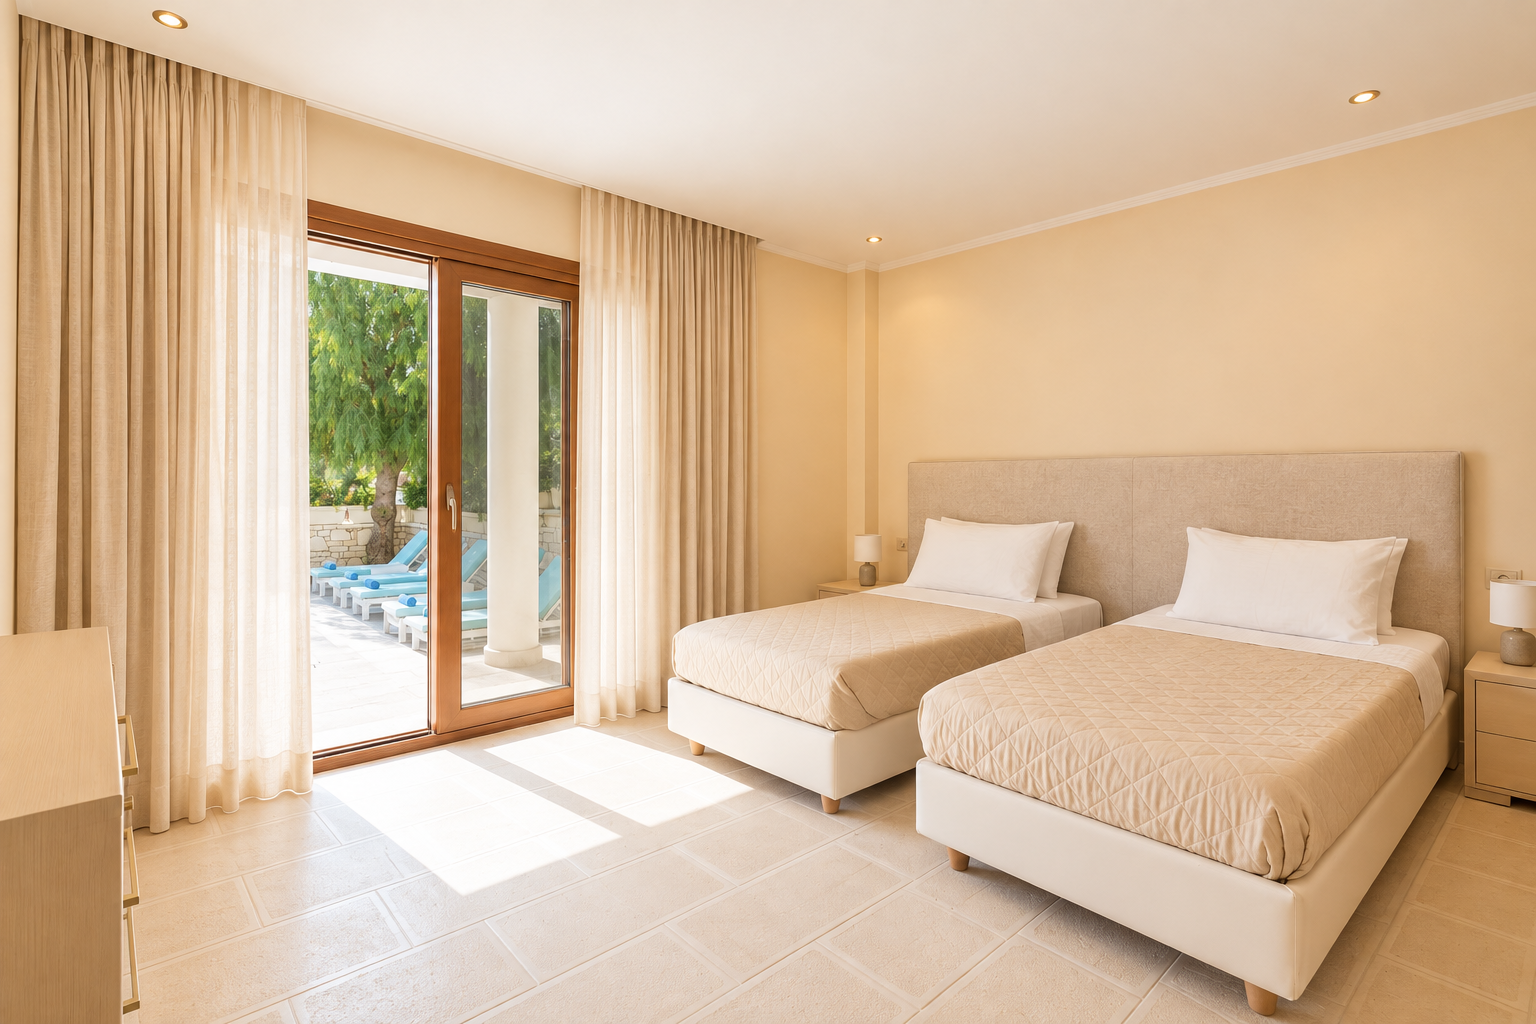
A twin room at the lower ground floor level — quieter and more private than the others. Well-suited to younger guests who want their own space, or anyone who'd rather not be on the pool terrace side. Can be made up as a double.
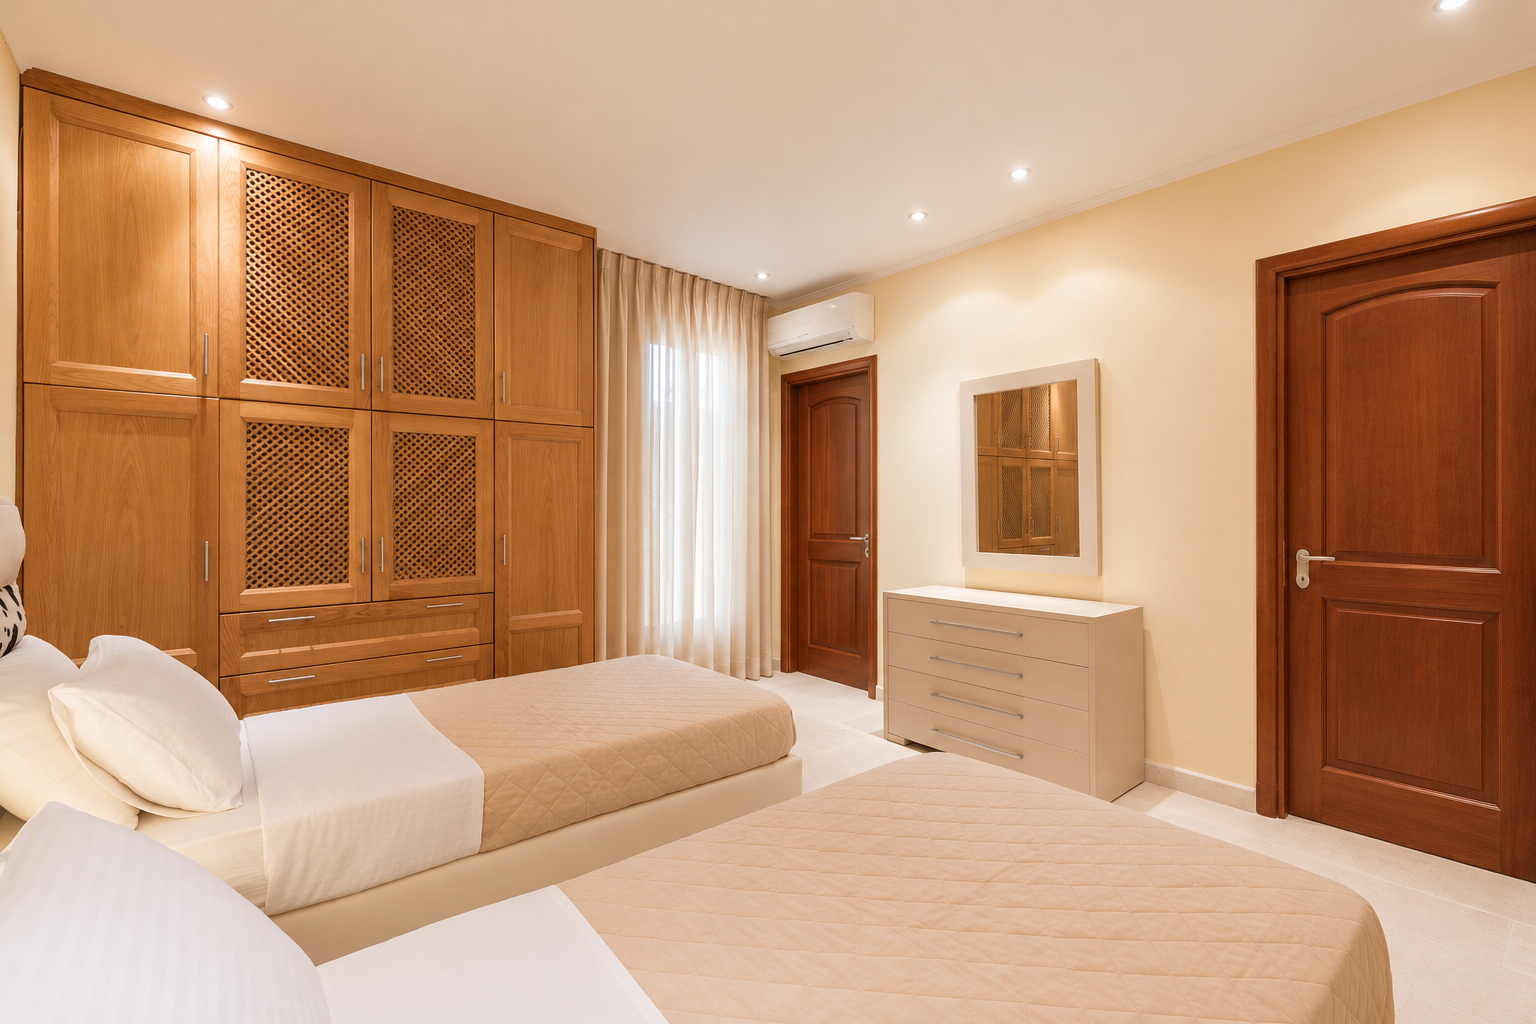
The villa will be freshened ahead of the 2027 season — guests will find it in excellent order on arrival.